

STEP ASSOCIATES PROJECT
Wycombe Museum
Renovation


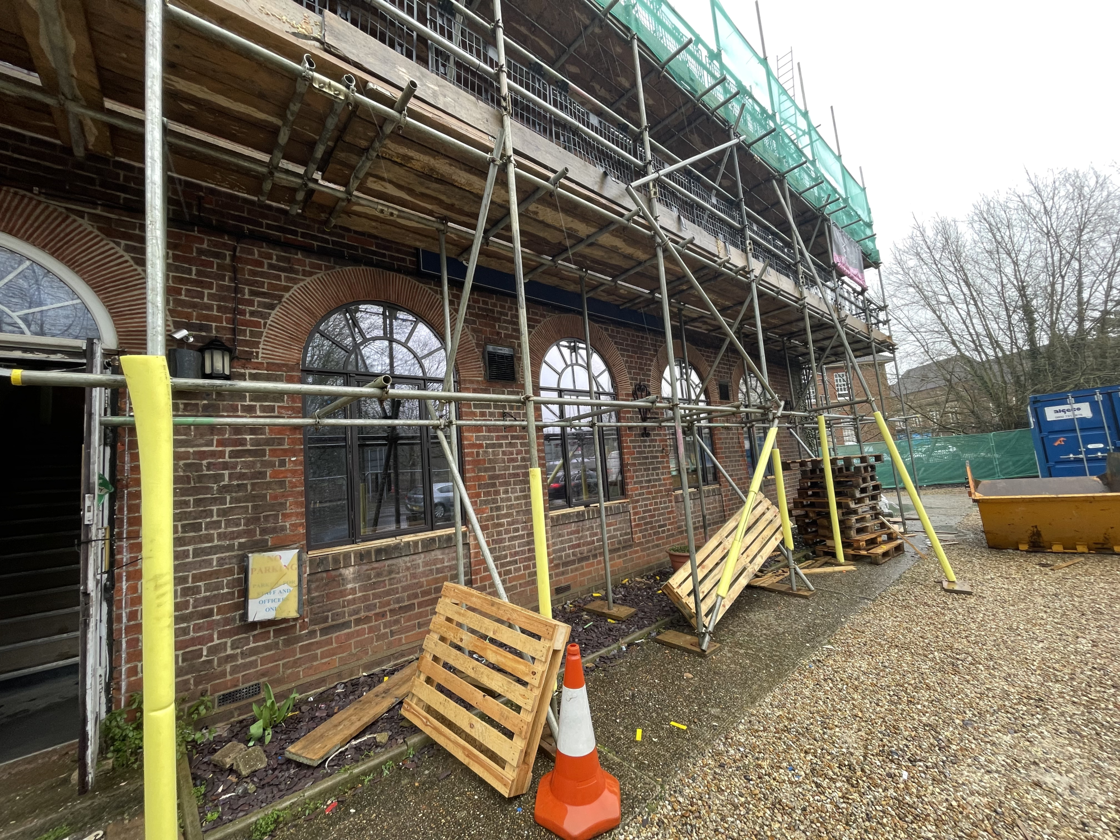
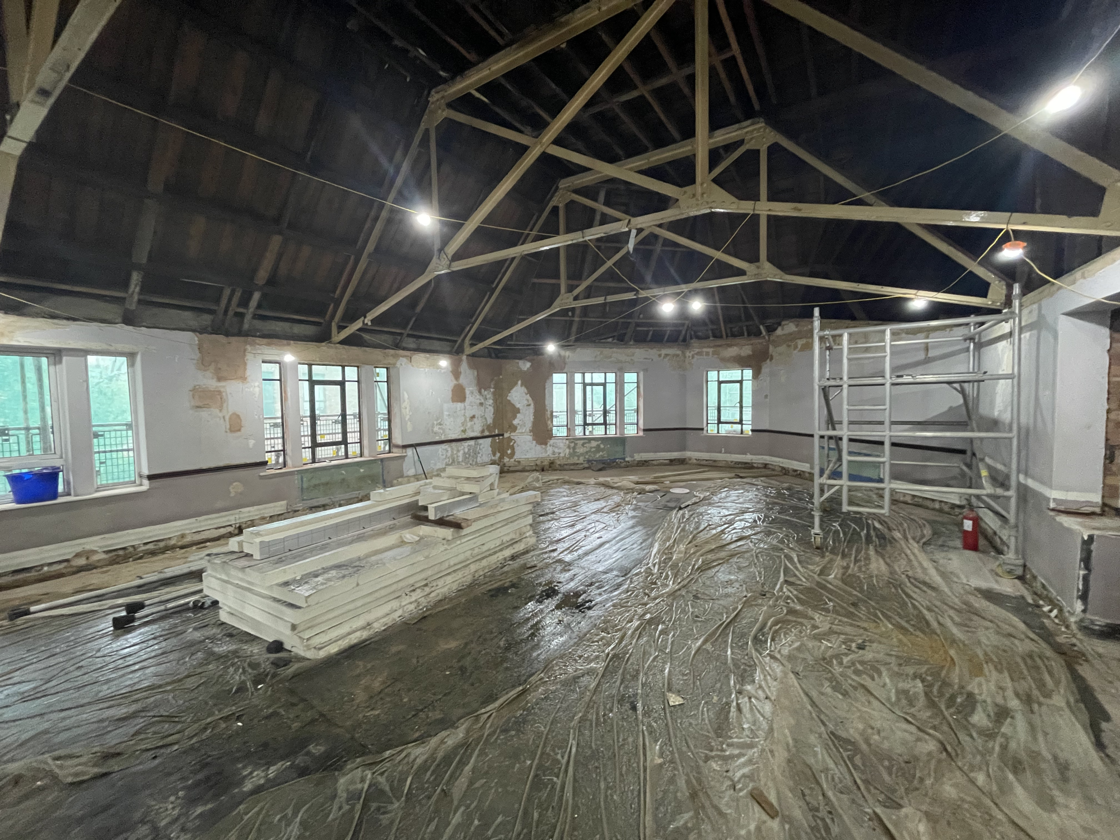
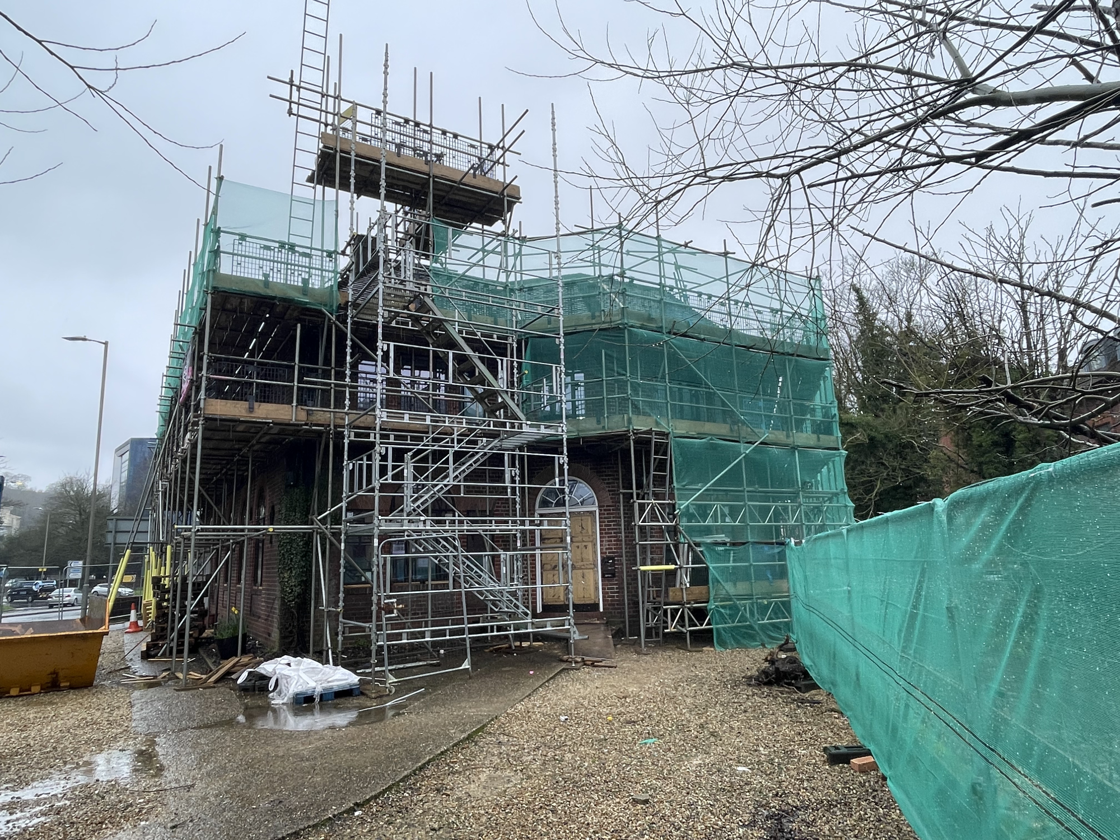

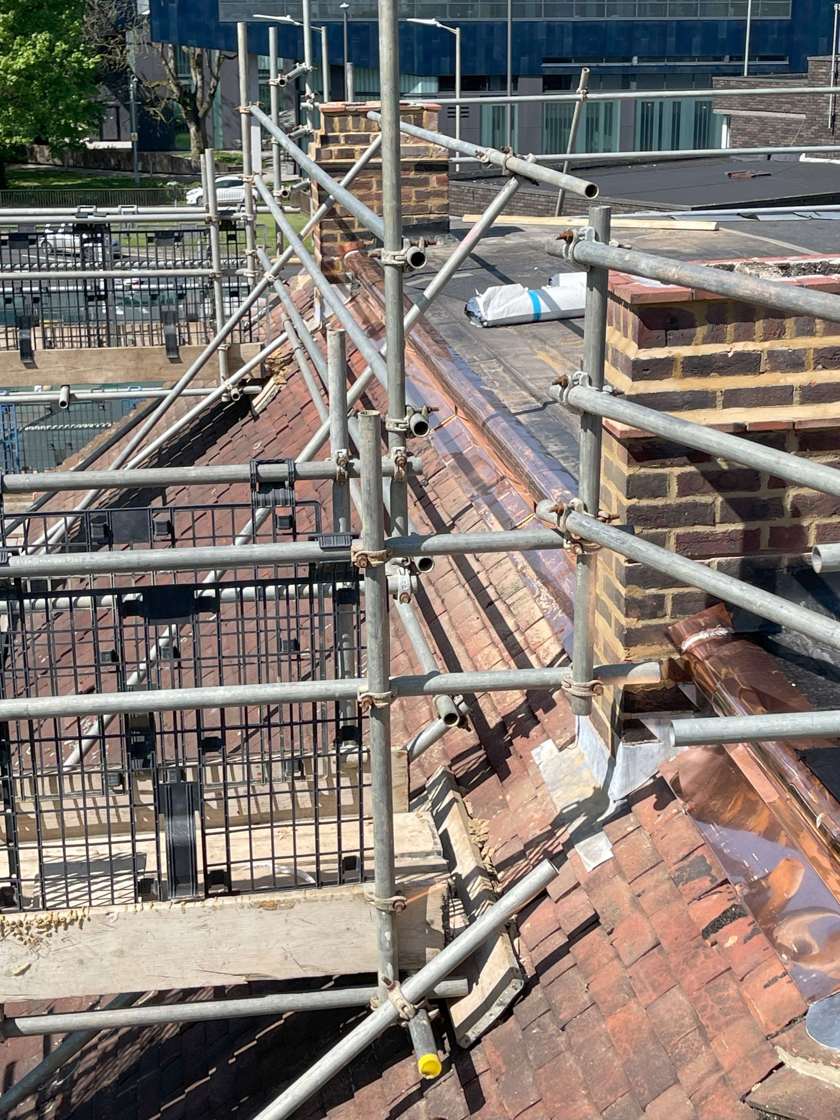

High Wycombe Chair Museum and Social Club Renovation
Overview
The renovation of the High Wycombe Chair Museum and Social Club has been successfully completed, delivering a carefully considered transformation that celebrates the building’s heritage while introducing modern functionality.
The project involved the repurposing of a previously underused extension to form a welcoming new museum entrance, the restoration of original architectural features, and the integration of contemporary amenities including a lift and upgraded toilet facilities.
Completed at the end of 2025, the scheme provides a revitalised space that serves for both the Chair Museum and the High Wycombe Social Club.
Challenge
The key challenge was to transform an extension into a fully functional and accessible entrance for the Chair Museum, while seamlessly integrating it with the existing structure of the High Wycombe Social Club.
This required careful balance between preserving the building’s historic character and introducing modern interventions to meet current accessibility and operational requirements.
Solution
- The extension was reconfigured to create a new ground floor entrance for the Chair museum. The museum itself located on the first floor, above the renamed High Wycombe Social Club.
- New windows were installed to match the style and proportions of the original fenestration, reflecting the building’s history.
- Sections of the original roof, including its distinctive copper perimeter detailing, were replaced on a like-for-like basis to maintain architectural integrity.
- The extension was raised in height to accommodate both a new staircase and a lift, significantly improving accessibility through the building.
- The remaining ground floor area of the extension was segregated and adapted to provide modern toilet facilities for the Social Club.
Results
The completed building now presents a clear yet harmonious distinction between the Chair Museum and the Social Club, allowing each to function independently while sharing a cohesive architectural identity. Restored windows, renewed copper roofing details, and thoughtfully integrated modern amenities have given the building a renewed presence, ensuring it is fit for purpose while respecting its historic roots. Completed at the end of 2025, the project stands as a successful example of heritage-led regeneration.
Interested in how we can deliver high quality refurbishments that balance heritage and modern use? Get in touch to discuss how we can support your next project.